
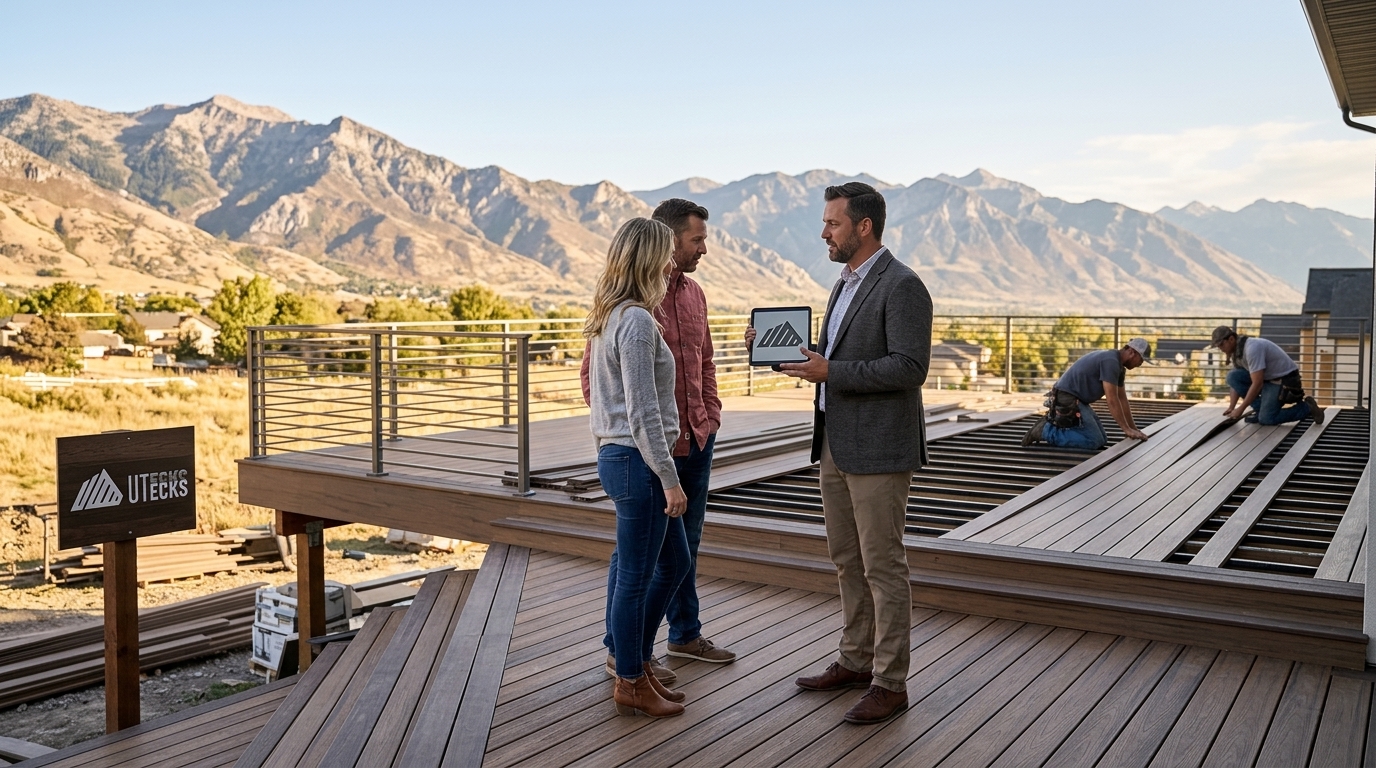
Building an outdoor deck in Utah is a significant investment, and the last thing you want is to juggle separate designers, engineers, permit runners, and builders. A full-service deck contractor manages every phase—from the first site sketch to the final inspection—so you get a seamless experience and a structurally sound result. This guide walks you through exactly what to look for, what questions to ask, and how to evaluate contractors across Davis, Salt Lake, and Utah counties.
Why a Full-Service Design-Build Deck Contractor Matters
Many homeowners start their deck project by hiring an architect or designer, then separately seeking a builder. This fragmented approach introduces communication gaps, cost overruns, and accountability issues. A design-build contractor consolidates the entire workflow under one roof.
Single Point of Accountability
When one company owns every deliverable—concept drawings, engineering calculations, permit applications, material procurement, and construction—there is no finger-pointing between separate vendors. Problems get solved internally before they ever affect your timeline.
Consistent Design Vision
The contractor who designs your deck also builds it. That means details like hidden fastener patterns, lighting conduit runs, and railing profiles are planned from day one rather than improvised on-site.
Faster Project Delivery
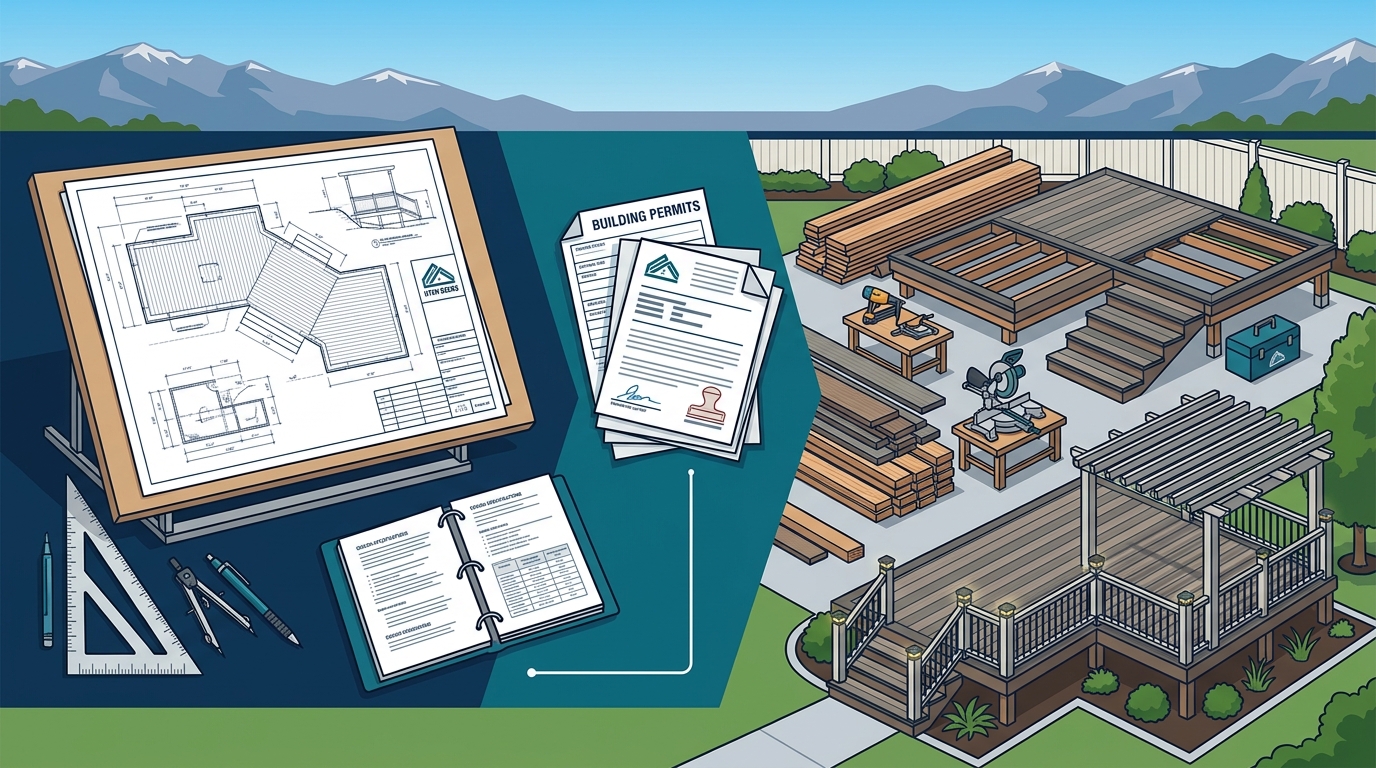
Full-service firms overlap phases. While permits are under review, materials can be ordered and staging can begin. Homeowners who use a single design-build firm often see two to four weeks shaved off total project time compared to multi-vendor approaches.
7 Capabilities Every Full-Service Deck Builder in Utah Should Have
Before you sign a contract, confirm the contractor can demonstrate competence in every stage below.
1. On-Site Consultation and Property Assessment
A quality contractor starts with a thorough property visit. They evaluate grade changes, soil conditions, existing drainage, sun exposure, and proximity to property lines. In many parts of Salt Lake County, lots slope toward the Wasatch Range foothills, which adds structural complexity that cookie-cutter plans cannot address.
2. Architectural Design and 3D Visualization
Leading Utah deck builders now offer advanced 3D rendering so homeowners can see the finished product before construction begins. This technology lets you experiment with material colors, railing styles, stair placement, and integrated features like pergolas or built-in seating.
3. Structural Engineering
Utah's unique freeze-thaw cycle demands proper footing depth. In the Wasatch Front region, deck post foundations typically need to extend 30 to 32 inches below grade to get below the frost line. Any contractor who skips an engineering review—or cannot explain load calculations—should be removed from your shortlist immediately.
4. Permit Acquisition and Code Compliance
Utah has no central state building department; each city or county maintains its own building department with specific rules and permitting guidelines. Your contractor should know the exact requirements for your municipality. In most Utah jurisdictions, you will need a permit if your deck is attached to the home, exceeds 200 square feet, or sits more than 30 inches above grade. Even small decks that are exempt from building permits may still require zoning approval for setback compliance.
5. Material Expertise
A full-service contractor should be fluent in multiple decking platforms—pressure-treated lumber, cedar, composite (Trex, TimberTech), and PVC—and guide you toward the best fit for your budget, aesthetic, and maintenance tolerance. Composite decking has become the dominant choice along the Wasatch Front because it withstands UV exposure in summer and resists moisture damage from winter snow loads.
6. Construction and Project Management
Look for a firm where the owner or a senior project manager is on site for every build. This ensures quality control at every stage: footing pour, framing, ledger attachment, decking installation, railing, and finish details. Rotating subcontractor crews are a common cause of inconsistency in outdoor construction.
7. Post-Build Inspection Support and Warranty
Your contractor should schedule and attend all required municipal inspections—typically footing, framing, and final—and provide a written workmanship warranty. Ask specifically about warranty duration and what it covers (structural, cosmetic, hardware).
How Utah Deck Permits Work—and Why Your Contractor Should Handle Them
The permit process is where many DIY and budget projects go sideways. Understanding the basics helps you evaluate whether a contractor truly knows local regulations.
When a Permit Is Required
In many Utah municipalities, you can build a deck without a permit only if it is detached from your home, under 200 square feet, less than 18–30 inches above the ground (thresholds vary by city), and has no roof or covering. If your project exceeds any of those thresholds, a building permit is mandatory.
What the Application Requires
You will need detailed construction drawings showing dimensions, materials, structural connections, and a site plan indicating the deck's location on the property. Many Utah cities now accept online permit applications, but some counties still process permits in person.
Inspections During Construction
Once approved, inspections are required at key milestones: foundation/footing, framing, and a final walkthrough. A reputable full-service contractor manages this scheduling seamlessly so there are no work stoppages.
Consequences of Skipping Permits
Building without a permit can result in fines, legal complications, and even a requirement to tear down or modify the deck. Unpermitted work may also void homeowner's insurance claims and complicate future home sales.
Step-by-Step Vetting Checklist for Utah Deck Contractors
Use this checklist during your search to compare contractors fairly.
- Verify licensing. Utah requires contractors to hold a valid license through the Division of Occupational and Professional Licensing (DOPL). Ask for the license number and verify it online.
- Confirm insurance. Request certificates for general liability and workers' compensation. A fully licensed and insured contractor protects your home and limits your personal liability.
- Review a portfolio of local projects. Ask for photos and addresses of completed decks in your county. Local experience matters because building codes vary between jurisdictions across the state.
- Ask about the design process. Does the contractor offer in-house design, or do they outsource it? In-house design means tighter integration with the build phase.
- Get a detailed written estimate. The bid should itemize design fees, permit costs, materials, labor, and a projected timeline. Be cautious of any estimate that bundles everything into a single lump sum with no breakdown.
- Check online reviews and references. Look at Google, Yelp, and the Better Business Bureau. Pay attention to comments about communication, on-time completion, and how the company handled problems.
- Ask who will be on site. Will the company owner or a dedicated project manager supervise daily? Or will the work be handed to rotating subcontractors?
- Understand the warranty. Get the workmanship warranty in writing. Quality firms typically offer 2–5 years on labor and pass through manufacturer warranties on materials (often 25 years or more for composite decking).
Red Flags When Hiring a Deck Contractor in Utah
- No permit discussion. If a contractor never mentions permits, they may be planning to skip them—exposing you to fines and liability.
- Pressure to sign immediately. Reputable builders give you time to compare bids.
- Cash-only payment with no contract. Always insist on a written contract with a defined scope, payment schedule tied to milestones, and change-order procedures.
- No physical business address. A company invested in the community typically has a verifiable office or shop location.
- Unwilling to provide references. Any established contractor should have happy clients willing to vouch for their work.
- Vague timeline. A professional contractor can give you a realistic start date and estimated completion window based on current workload and permit timelines.
Why Utah's Climate Demands Local Deck-Building Expertise
Utah homeowners face a uniquely challenging climate for outdoor structures. Summers bring intense UV radiation above 4,000 feet elevation, and winters deliver heavy snow loads and repeated freeze-thaw cycles. A contractor without Wasatch Front experience may underestimate:
- Frost-line depth. Deck footings in the Salt Lake Valley generally need to reach 30–32 inches below grade to prevent heaving.
- Snow load engineering. Covered decks, pergolas, and patio roofs must be engineered for local ground snow loads, which can exceed 30 pounds per square foot in bench areas near the mountains.
- Material selection for UV and moisture. Low-quality composites can fade or warp under Utah's summer sun. Experienced local builders know which product lines hold up best in this specific climate.
- Drainage planning. Spring snowmelt and summer thunderstorms require proper deck drainage—especially for second-story or walkout-basement decks common along the Wasatch Front.
What to Expect on Cost and Timeline
Typical Cost Ranges (2025–2026)
| Deck Type | Approximate Cost per Sq Ft | Notes |
|---|---|---|
| Pressure-treated wood | $25–$40 | Lowest upfront cost; higher long-term maintenance |
| Composite (Trex, TimberTech) | $40–$70 | Low maintenance; 25-year+ warranties common |
| PVC / Capped polymer | $50–$80 | Best moisture resistance; premium price |
| Hardwood (Ipe, Tigerwood) | $55–$90 | Exotic aesthetics; periodic oiling required |
These ranges include design, permitting, materials, and labor for a standard 300–500 sq ft deck in the Salt Lake Valley. Elevated decks, multi-level builds, integrated pergolas, and custom lighting push costs toward the higher end.
Typical Timeline
- Design and planning: 1–3 weeks
- Permitting: 1–4 weeks depending on municipality
- Construction: 1–3 weeks for a standard deck; 4–6 weeks for complex builds
A full-service contractor overlaps these phases where possible, often compressing total project time to 4–8 weeks from first consultation to final inspection.
How Utah Decks Delivers the Full Design-to-Build Experience
At Utah Decks, based in Riverton, UT, we specialize in managing every phase of your outdoor structure project—from the first backyard consultation through architectural planning, permit acquisition, construction, and final inspection. We serve homeowners across Davis, Salt Lake, and Utah counties with a commitment to transparent pricing, on-site project management, and craftsmanship built to withstand Utah's four-season climate.
Whether you are envisioning a simple composite deck off your kitchen or a multi-level entertainer's paradise with a pergola and integrated lighting, our team handles the details so you do not have to. Request a free consultation to see the difference a true design-build partner makes.
Key Takeaways
- A full-service (design-build) deck contractor saves time, reduces miscommunication, and provides a single point of accountability from first sketch to final nail.
- Always verify Utah contractor licensing through DOPL and confirm both general liability and workers' comp insurance.
- Utah deck permits are managed at the city or county level—your contractor should know and navigate the specific rules for your jurisdiction.
- Utah's freeze-thaw climate, high UV exposure, and snow loads demand a contractor with proven Wasatch Front experience.
- Get itemized written bids, ask who will be on site daily, and insist on a workmanship warranty before signing any contract.
Frequently Asked Questions
Do I need a permit to build a deck in Utah?
In most Utah municipalities, you need a permit if the deck is attached to your home, exceeds 200 square feet, or is more than 30 inches above grade. Even exempt decks may require zoning approval for setback compliance. Requirements vary by city, so always confirm with your local building department.
What is a design-build deck contractor?
A design-build deck contractor handles every project phase under one company: initial consultation, architectural design, engineering, permit applications, material procurement, construction, and post-build inspections. This eliminates the need to hire separate designers and builders.
How deep do deck footings need to be in Utah?
Along the Wasatch Front, deck post foundations must extend below the frost line, typically 30 to 32 inches deep. This prevents frost heave from shifting or cracking your deck's foundation during winter.
How long does it take to build a deck in Utah?
A standard 300–500 square foot deck typically takes 4–8 weeks from initial consultation to final inspection when using a full-service contractor. This includes 1–3 weeks for design, 1–4 weeks for permitting, and 1–3 weeks for construction, with phases overlapping where possible.
What should I look for in a Utah deck contractor?
Verify DOPL licensing, confirm general liability and workers' comp insurance, review a portfolio of local projects, ask about in-house design capabilities, get an itemized written estimate, and confirm who will be on site managing your build daily.
Does Utah Decks serve my area?
Utah Decks is based in Riverton, UT, and serves homeowners throughout Davis County, Salt Lake County, and Utah County. Contact us for a free consultation to discuss your project.